Greenville–Spartanburg · Upstate South Carolina
Retaining walls built for Upstate clay and slopes
Greenville Pro Retaining Wall helps homeowners in Greenville and Spartanburg counties get quotes from an independent local wall builder for segmental block, natural stone and timber retaining walls — from a 2-foot garden wall to a hillside wall that needs an engineer.
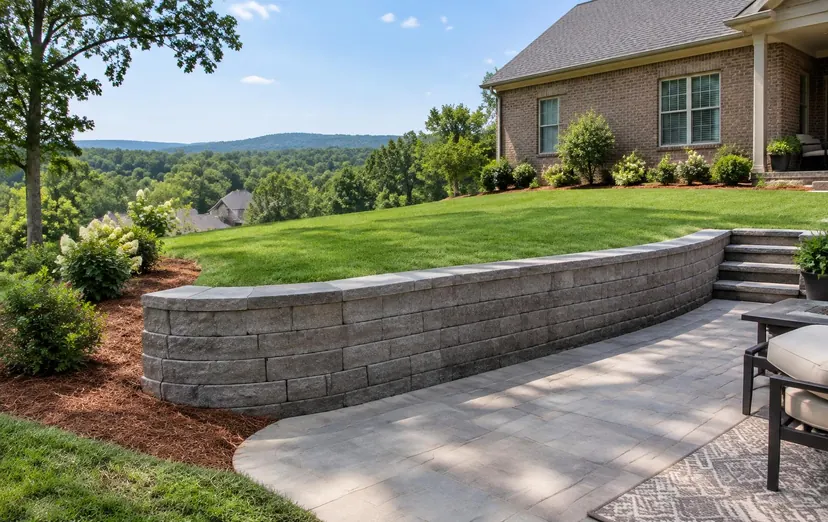
Start with the scope, not a guess
A cost guide for your first conversation
A tall hillside wall and a garden border are different jobs. Height, reinforcement and access often matter as much as the material on the face.
Measure the wall face—length and height—not the area of your yard. These examples do not override a contractor’s minimum or account for every site condition.
Typical installed cost · wall face
$35–$65 / sq ft
Many contractors’ project minimums
$1,500–$3,000
| Wall height | National installed range |
|---|---|
| 2 feet | $700–$1,300 |
| 4 feet | $1,400–$2,600 |
| 6 feet | $2,100–$3,900 |
| Natural stone | $20–$95 / sq ft, material dependent |
| Gravity wall | $20–$50 / sq ft |
These are national ranges for planning only. Your project could cost more or less depending on your site, and the independent local pro quotes the final price after seeing it.
Source: HomeGuide, Retaining Wall Cost guide
See what changes the priceStructure first. Finish second.
Which wall fits your yard
For a tall hillside wall, start with engineering and the space for reinforcement. For a prominent front-yard bank, natural stone may be worth the extra fitting. Block offers a regular face and curves; small garden walls and repairs still need a sound base.
| Wall type | Typical height use | Look | Lifespan, generally | Planning cost / sq ft |
|---|---|---|---|---|
| Segmental block | Low walls through engineered hillside systems | Regular courses; consistent caps and curves | Can last decades with a sound base and drainage | Use the overall installed range; no separate figure quoted |
| Natural stone | Low gravity walls; taller banks need a designed system | Irregular texture and individual stone character | Long-lived material; the wall still depends on its construction | $20–$95, material dependent |
| Poured concrete | Low or tall walls, as designed for the site | Continuous face; formed or finished surface | Durable when properly designed; cracks and drainage need attention | No separate figure quoted |
| Timber | Usually lower landscape walls; height and anchoring need review | Warm, horizontal wood courses | More vulnerable to decay in damp soil than masonry | No separate figure quoted |
Height suitability is a design question, not a universal material limit. South Carolina residential construction follows the International Residential Code. Walls retaining more than about 4 feet of unbalanced soil generally need an engineered design. Confirm design and permit requirements with your city or county building office.
What happens on site
How a wall project usually goes
Every site is different. A written scope should explain the hidden work just as clearly as the finished wall.
How your quote request works →- 1
Site visit & measuring
The builder checks the slope, retained height, soil, nearby loads and machine access. For a tall hillside wall, this is the start of a design conversation—not just a block count.
- 2
Design / engineering if needed
Choose the wall system and finish. An engineer may need to specify reinforcement, base details and how the wall handles loads above it.
- 3
Permit check
Confirm requirements with your city or county building office before excavation. Keep the approved plan with the agreed scope.
- 4
Excavation & base
Remove unsuitable material, reach stable bearing soil and compact the aggregate base. The first course needs a level, deliberate start.
- 5
Drainage stone and pipe
Provide a drainage aggregate zone, perforated pipe and a planned discharge point. A pipe buried without an outlet does not solve the water problem.
- 6
Building courses & backfill
Build to the system’s layout and reinforcement details. Compact backfill as the wall rises; do not leave it loose and expect it to settle evenly.
- 7
Cap and cleanup
Finish caps and transitions, restore the disturbed area and check where water leaves the wall. Ask how to keep outlets clear.
The part you can’t see matters
Why walls fail in the Upstate
Clay and trapped water
Upstate South Carolina sits in the Piedmont, with red clay soils that hold water and can expand when wet. Drainage aggregate, a perforated pipe and working outlets or weep outlets give water a route out.
Storm runoff
Frequent heavy summer thunderstorms can send runoff from a roof, patio or uphill lawn straight behind a wall. Plan surface drainage as well as the buried pipe; do not direct discharge onto a neighbor’s property.
A rushed base
Frost is shallow here, but freeze-thaw still happens. Loose backfill and poorly prepared bases can settle or move. Never skip compaction, and do not build on saturated clay just to keep a schedule.
- Call 811 / SC811 before digging so underground utilities can be marked.
- Mark irrigation and invisible fence lines; those private lines may not be covered by a utility locate.
- Clear an agreed access route for a skid steer and identify space for materials.
- Know your property line before deciding where the wall and drainage outlet go.
- Check HOA rules and discuss approvals before the work is scheduled.
A few things worth asking
Retaining wall questions
Do I need an engineer for my wall?
South Carolina residential construction follows the International Residential Code. Walls retaining more than about 4 feet of unbalanced soil generally need an engineered design. Confirm design and permit requirements with your city or county building office. Slopes, driveways or structures above a wall can also affect its design, even when the visible face looks low. Ask the builder to review the retained soil and loads, not just the height you can see.
Do I need a permit in Greenville County?
That depends on your wall and where your property is located. Confirm with the city or county building office before excavation. Explain the retained height, nearby structures and whether you have an engineered design; do not assume a garden-wall label means no review is needed.
How long does a block wall last?
A properly designed block wall can serve a yard for decades, but a good-looking face does not guarantee a sound structure. Base preparation, drainage, reinforcement where needed and maintenance of outlets matter. Ask about the specific block system rather than accepting a blanket lifespan promise.
Why is my wall leaning or bulging?
Trapped water, poor compaction, base settlement or too much load above the wall can push it out of shape. Decaying timber can also lose strength. Keep people and equipment away from an unstable wall. Restacking the face without finding the cause may repeat the failure.
Can a retaining wall fix my yard drainage problem?
A wall can reshape a slope, but it is not a drain by itself. Drainage aggregate and perforated pipe need a working outlet, and surface runoff needs a separate plan. Ask where roof and uphill water will go; a new wall should not simply trap it or send it toward a neighbor.
Can a wall be built in winter?
Often, if the ground and materials are suitable. Wet clay, frozen ground and concrete or mortar curing requirements can delay the work. The builder should choose conditions that allow proper excavation and compaction rather than rush to meet a date.
Block or natural stone for a front yard?
Block gives a regular face, consistent caps and predictable curves. Natural stone has more variation and can fit an established garden beautifully, but fitting and handling affect the scope. For a taller front-yard bank, choose the structural system first and the finish second.
How deep does the base go?
There is no single depth that suits every wall. The wall system, retained height, bearing soil, slope and any engineering determine excavation, compacted aggregate and buried courses. Ask the builder to show those details in the scope; setting the first course on topsoil is not a durable shortcut.
What should I tell the builder about a hillside wall?
Describe the height change, what sits above and below the wall, how machinery can reach it and where water runs during storms. Mention any existing movement or nearby driveway, patio or structure. A site visit and, where needed, an engineer’s design come before a reliable price.
What happens after I submit the form?
Greenville Pro Retaining Wall passes your project details to an independent local retaining-wall builder who contacts you to discuss the site and quote the work. We are a free referral service, not the contractor. You agree the scope, price and schedule directly with the builder; requesting a quote does not obligate you to hire anyone.
Request a free quote
Tell us about your project. Free, no obligation. Prefer to talk? Call (864) 385-1586